1,899,000
4 beds
2 baths
2,206 sqft
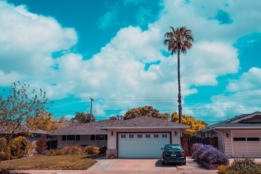
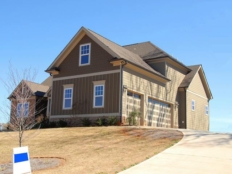
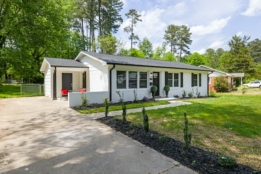
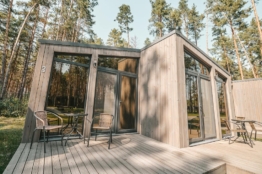
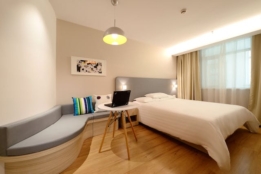
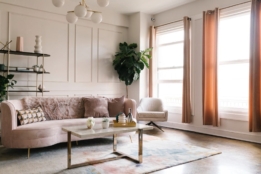
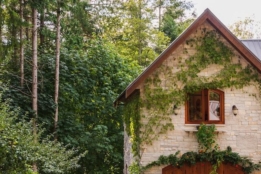
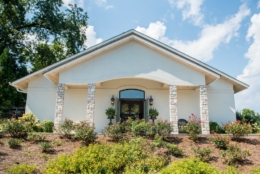
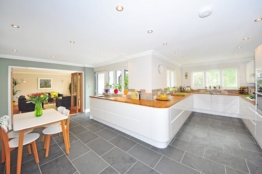
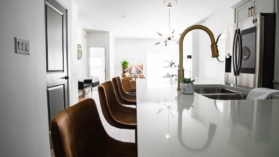
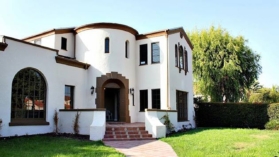
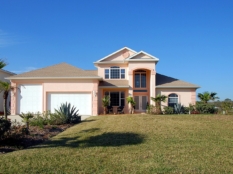
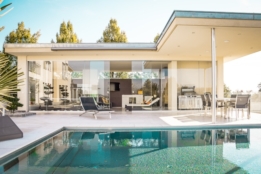
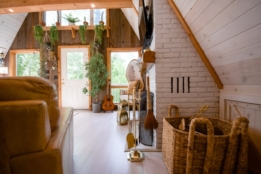
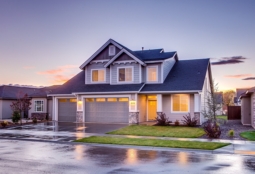
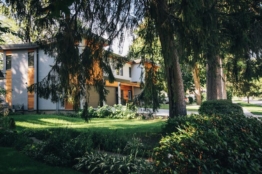
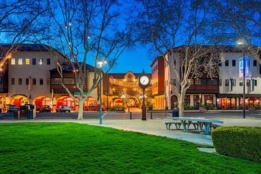
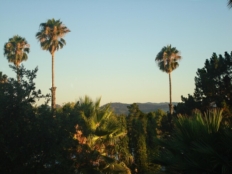
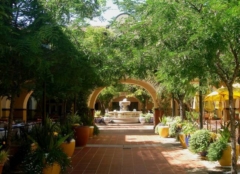
sq ft main house sq ft bonus space all on acre lot This stunning single-story residence with owned solar has it all The lush front lawn ample parking covered porch and surrounded mature trees enhance the curb appeal Step inside to find an inviting living room with a fireplace and hardwood floors that flows seamlessly to the formal dining area The chef s kitchen boasts dual ovens a wine rack dishwasher and a five-burner gas cooktop Enjoy meals in the breakfast nook under exposed beams and a skylight that fills the space with light Relax in the spacious family roomelax in the spacious family room with another fireplace and easy outdoor access. Adjacent is an office room, perfect for the work-from-home lifestyle, as well as a laundry closet with cabinetry. The serene primary bedroom displays high ceilings, outdoor access, generous closet space and a luxurious ensuite with dual sinks, a soaking tub and stall shower. Two additional bedrooms share the hall bath with a tub-shower combo. The expansive backyard’s brick patio is perfect for gatherings while the lawn and playground offers plenty of room for play. Additional highlights include the two-car garage, RV parking and a detached bonus space with office potential. Close to downtown, parks, main freeways, BART and top-rated schools.
Floor plans 161 Kingsdale Dr, Walnut Creek

Tour this home
ASAP
Fri
9
October
Sat
10
October
Sun
11
October
Mon
12
October
Tue
13
October
Wed
14
October
Thu
15
October
Fri
16
October
Sat
17
October
Sun
18
October
Mon
19
October
Tue
20
October
Wed
21
October
"*" indicates required fields

Renée White
925-808-1539